
Key takeaways
- A ceiling module designation, a clear opening and a panel frame are three separate dimensions.
- Use the smallest measured opening and the maximum offered frame dimension for a preliminary straight-through check.
- Verify insertion, support and driver access on the same representative ceiling sample before approving the batch.
Start with the ceiling and the offered frame
Before ordering a replacement LED panel, identify the ceiling system, measure the clear opening and request a dimensioned drawing for the exact configuration. Compare the largest frame allowed by the supplier’s tolerances with the smallest clear opening. Then check how the panel enters the ceiling and where it rests or attaches once installed.
Record the ceiling’s nominal module designation separately. Use the clear opening and installation path for insertion, and the actual grid or bracket drawing for support.
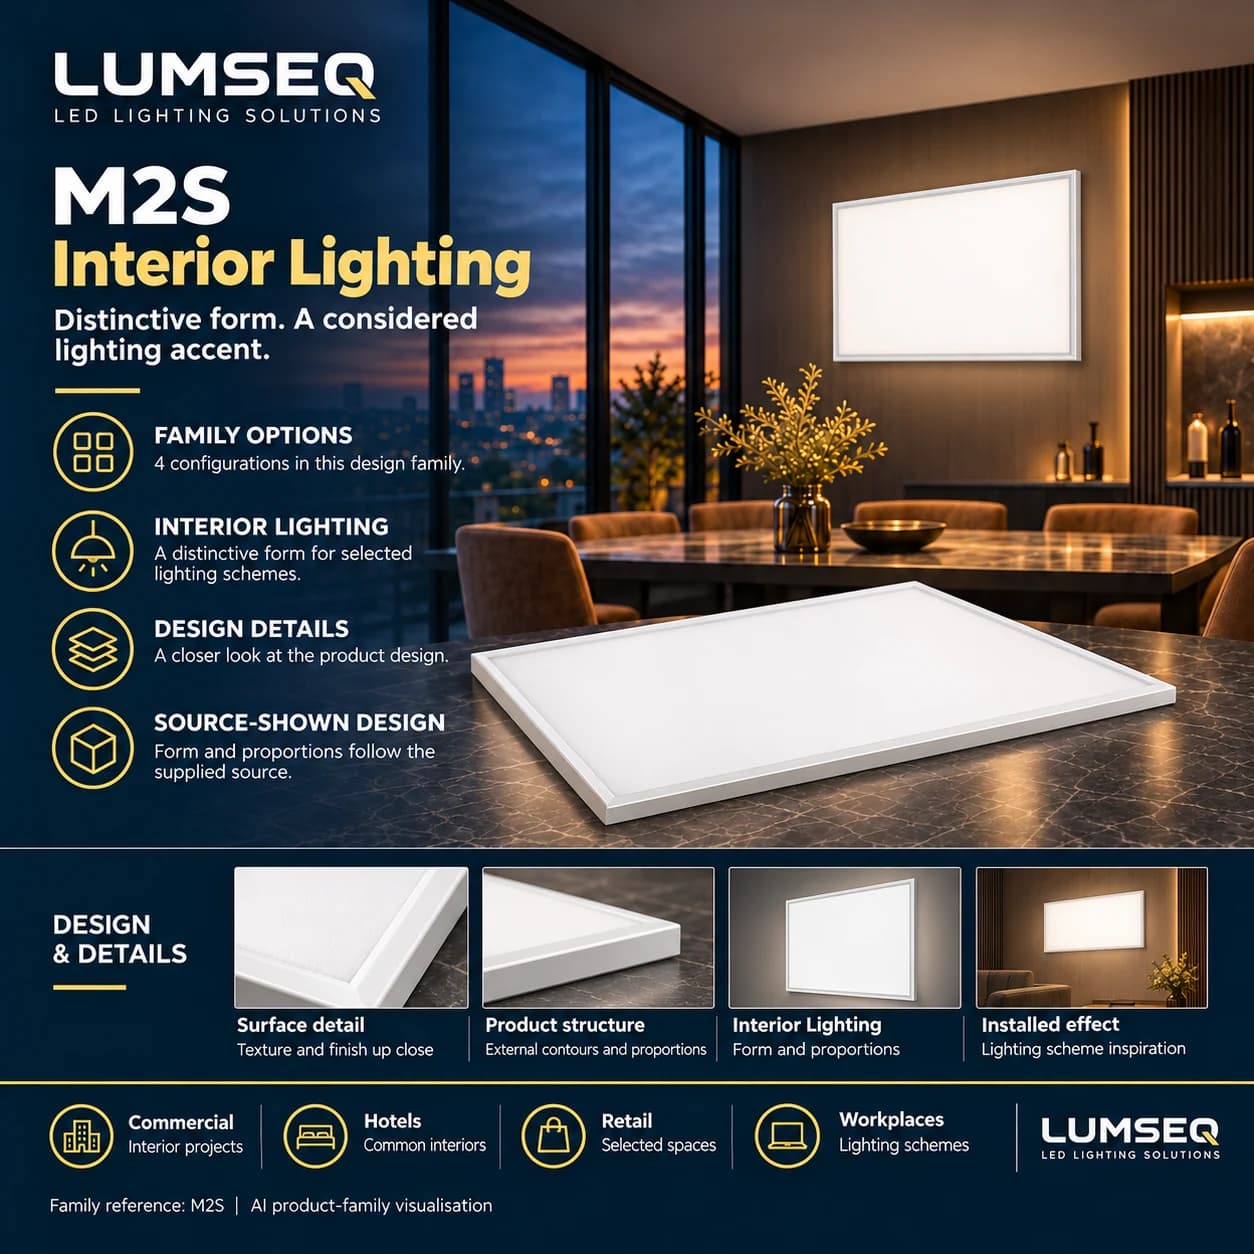
Existing Lumseq AI product-family illustration for M2S. Use the offered configuration drawing to verify the frame, mounting method and dimensions.
Keep the two M2S catalog entries separate
The Platinum M2S catalog lists two 72 W entries with nearby dimensions. The source keeps each dimension in the specification text and does not provide a separately confirmed product-dimension field. Ask the supplier what the listed values refer to and which drawing applies before marking either entry as an accepted frame size.
| Configuration | Published specification text | Evidence to request |
|---|---|---|
| M2S configuration 1 | 600*600*H15mm 72W | Drawing and tolerances for the offered frame and complete assembly |
| M2S configuration 4 | 597*597H15mm 72W | Drawing and tolerances for this separate offered configuration |
Work one clearance example before selecting a sample
Assume a rectangular 599 × 599 mm clear opening and a straight insertion with the frame parallel to the opening. For this example only, assume that supplier drawings separately confirm maximum frame widths of 600 mm and 597 mm in both axes.
At a 600 mm maximum frame size, the opening is 1 mm too narrow on each axis for that straight insertion. At a 597 mm maximum frame size, the total difference is 2 mm on each axis. That smaller frame can move to sample review. Whether 2 mm is sufficient depends on the installation sequence, corner geometry, obstructions, required clearances and support detail.
If the actual ceiling requires the panel to be tilted through the opening, repeat the comparison with the documented installation route and available void. Keep the measured opening, the confirmed frame and the approved support dimensions as separate fields.
| Hypothetical check | 600 mm maximum frame | 597 mm maximum frame |
|---|---|---|
| 599 mm minimum opening on both axes | −1 mm per axis | +2 mm per axis across the full width |
| Straight insertion screen | Exclude from this straight insertion scenario | Advance to sample review |
| Final support and clearance | Require a separate check | Require a separate check |
Check final support and service access on the same sample
Ask which ledges, brackets or suspension points carry the offered assembly, what hardware is included and which installation drawing applies. Verify that the selected frame rests or fastens as documented and that project-required retaining or safety hardware can be fitted.
Check the space used by the driver, connectors and cable exit both during installation and during later service. Have the installer try the approved insertion and removal sequence on a representative ceiling bay. Record whether the frame clears, all required supports engage, the face sits as intended and the driver remains accessible.
For the quotation, send the ceiling type, smallest clear dimensions, available void, support detail and requested quantity. Ask for the offered configuration, drawing revision, maximum frame dimensions, mounting hardware and driver location. Keep the confirmed drawing and sample record with the approved quotation.
Frequently asked questions
Questions buyers ask
Can I substitute a 597 LED panel for a 600 LED panel?
Only after checking the exact assembly and ceiling system. A smaller confirmed frame can help with insertion, while the support geometry, mounting hardware and driver access still need to be verified for that configuration.
Can I use the M2S catalog height to approve the ceiling void?
Use a current drawing for the complete assembly. Check the panel, mounting hardware, driver, connectors and cable exit, including the clearance needed to install and service them.
Sources and references
M2S 72 W configuration with the 600 × 600 entryM2S 72 W configuration with the 597 × 597 entryLumseq commercial spotlight replacement compatibility guideTalk to the product team
Planning an OEM or commercial lighting order?
Send your application, specification and destination market. We will help narrow the product and sample options.
Discuss on WhatsApp