
Key takeaways
- UGR is a system value, not a fixture value: it depends on room size, observer position and viewing direction, surface reflectances, and the luminance of every visible luminaire. The 'UGR<19' on a datasheet is a value for a standardized reference room, not a guarantee for your room.
- Under EN 12464-1, ordinary offices, writing/reading and meeting rooms require UGR_L of 19 (500 lux, Ra 80); technical drawing needs UGR 16; reception is UGR 22 and circulation is UGR 25. Match the limit to the task instead of buying one blanket number.
- A UGR table is a matrix of predicted values for standard room sizes (4H/8H, reflectances 70/50/20, H = 2.0 m above eye level), in both transverse and longitudinal viewing directions. Always take the worst value for the room size and both viewing directions.
- Low UGR is made by optics, not labels: a shielding angle of around 30 degrees or more, low surface luminance, microprismatic or deep-baffle light control and indirect light. Verify with the photometric file and a project-specific calculation rather than a marketing badge.
1. Glare is not a feeling you can argue with - it is a calculated number
Almost every office lighting dispute follows the same script. People say the lights are too bright and their eyes ache by mid-afternoon. The buyer points at the order and says the panels are 'UGR<19', so they are supposed to be comfortable. Both sides are talking past each other, because the sticker on the frame is being treated as if it were a physical property of the product.
The Unified Glare Rating, or UGR, is a metric for discomfort glare, defined in CIE 117-1995, Discomfort Glare in Interior Lighting. It is important to be precise about what it predicts. It does not measure disability glare, which is the loss of visibility caused by a bright source. It measures psychological discomfort - the squinting, fatigue, headaches and the sense that you cannot look at a wall of light for long without looking away.
The scale runs from 10 to 30. A value of 10 or below is treated as effectively no discomfort; around 28 is uncomfortable. The scale is logarithmic, so roughly every three units doubles the perceived glare level, which is why the gap between 16 and 19 is not as small as it looks.
You never need to calculate UGR by hand, but it is worth knowing the ingredients, because they explain almost every dispute in this guide. For each visible luminaire the method combines its average luminance, its apparent size and a position index based on where it sits relative to the observer's line of sight, divides by the background luminance, and sums the glare contribution of every visible fitting. Change the room, the viewer or the brightness of the ceiling and you change the result.
2. The single most important fact: UGR belongs to the room, not the fixture
A photometer can measure the luminous flux, power and color of a panel on a bench. It cannot give you a UGR number, because UGR does not exist until the fixture is installed in a room, in front of a person looking in a particular direction. The method is explicitly system-related: it sums the glare of every luminaire that contributes to the impression, at specific observer positions and viewing directions, against the actual room reflectances.
This is not a technical footnote; it is the whole point. The same panel that reaches UGR 17 in a wide room with a high ceiling can reach UGR 19 or higher when it is hung low in a small, narrow office. Dark walls lower the background luminance and make the bright panels look brighter. Move the observer and the value moves with them. A fixture cannot carry a true UGR in the way it carries a wattage.
The 'UGR<19' you see on a datasheet is therefore a shorthand for a value the manufacturer calculated in a standardized reference room, not a promise for your ceiling. Treating it as a promise is the single most common cause of a compliant-looking order that feels wrong on site.
North American readers may be more familiar with VCP, the Visual Comfort Probability developed in the 1960s, which states the percentage of observers who would find a layout acceptable. The two metrics are roughly aligned: VCP 70 corresponds to about UGR 19, and VCP 80 to about UGR 16. UGR has become the common language on international and European tenders, and it is increasingly requested on US projects as well.
3. How the UGR table works (and how to actually read one)
Manufacturers cannot run a separate calculation for every possible room, so the photometric laboratory publishes a UGR table, using the tabular method that EN 12464-1 requires. The table is a matrix of predicted UGR values for a set of standard rooms, and it is more useful than the single headline number most buyers quote.
The reference setup is specific. Recessed or ceiling-mounted luminaires are assumed at a ceiling height of about 3.2 m, with a seated eye height of 1.2 m, giving a height above eye level of H = 2.0 m. Room dimensions are expressed as multiples of H, with columns such as 4H and 8H. Standard reflectances are 70 percent for the ceiling, 50 percent for the walls and 20 percent for the floor, and a standardized spacing-to-height ratio is used.
The table reports values for two viewing directions: transverse (looking across the rows of luminaires) and longitudinal (looking along them). These two values can differ noticeably, and the layout of desks and the orientation of the rows decide which one your occupants actually experience.
Reading it is straightforward once you know the method: pick the column closest to your room's X by H and Y by H dimensions, read both the transverse and longitudinal values, and take the worst of them, across the room size range that covers your space. Do not simply copy the lowest, prettiest number in the table.
There are two documented limits to the method. In rooms smaller than about 2H, psychological glare is unlikely because the geometry simply does not present the light sources the way the method assumes, and for rooms longer than 12H, EN 12464-1 allows 12H to be taken as a representative value. If a supplier quotes a single UGR number without showing the table or stating the reference conditions, that is not a complete piece of photometric data.
4. What UGR<19 means under EN 12464-1 - and when 19 is not enough
EN 12464-1, the European standard for indoor work-place lighting, limits discomfort glare using the tabular value written as UGR_L, and it sets different limits for different tasks rather than one universal number. The widely quoted 'UGR 19' is only correct for part of the building.
The values attached to the most common indoor tasks are:
1. General office work, writing, typing and reading, and data processing on a PC: 500 lux maintained, UGR 19, uniformity U0 0.6, Ra 80.
2. Copying and routine work: 300 lux, UGR 19.
3. Technical drawing: 750 lux, UGR 16, U0 0.7 - the visual task here is demanding and the glare limit is tighter.
4. CAD workstations: 500 lux, UGR 19, with screen-reflection limits also applying.
5. Reception desks: 300 lux, UGR 22.
6. Circulation areas and corridors: 100 lux, UGR 25.
The practical lesson is to match the limit to the task. Specifying UGR 16 across an entire open-plan office is rarely necessary and often costs money and lumens for comfort nobody needs; accepting UGR 25 in a room where people will read and work on screens is wrong the other way. Classrooms and most office and meeting areas sit at 19, while drafting rooms, precision inspection and similar visually demanding tasks justify 16.
The United States does not mandate UGR the way EN 12464-1 does, and US designers traditionally work with VCP and IES recommendations. But for global brands, US projects that adopt European specifications, and any multinational rollout, the tender documents increasingly state UGR directly, so a manufacturer that cannot supply a UGR table is at a disadvantage regardless of market.
5. The optics that actually lower UGR (this is what you pay for)
Glare is fundamentally about luminance in the field of view. If a bright surface sits where an eye, at normal working height, can see it, the fixture will glare no matter what the badge says. Comfortable luminaires control where that luminance goes, and a few optical features do most of the work.
The first is the shielding angle, sometimes called the cut-off or baffling angle. EN 12464-1 itself sets minimum shielding angles tied to lamp luminance, around 15 degrees for sources of 20 to 50 kcd per square metre and 20 degrees for 50 to 500 kcd per square metre. For genuinely comfortable office panels and downlights in screen-based environments, a shielding angle of about 30 degrees or more is the practical target - the brighter the visible source, the more shielding it needs.
Microprismatic covers are the mainstream solution for office panels. A grid of tiny prisms refracts light toward the vertical working plane while blocking direct views of the bright source at horizontal angles, so a person sitting at a desk sees a controlled surface rather than a glowing sheet. Deep baffles, louvres and honeycomb cells do the same job in downlights and spotlights by hiding the light source at high angles.
Lowering surface luminance helps too. Back-lit and edge-lit panels with a diffuser spread the light over a much larger area, which dilutes brightness per square metre, whereas a direct-lit panel with a clearly visible array of LED dots can feel harsh even at the same total output. Indirect or semi-indirect luminaires wash light onto the ceiling and let the room bounce it down, keeping the brightest source out of the sightline entirely.
Finally, screen reflections are a separate but related limit. EN 12464-1 restricts the luminance of luminaires reflected in monitors, to roughly 1000 cd per square metre for good-quality screens and 200 cd per square metre for ordinary ones. A panel can meet UGR and still glare on screen if it is highly glossy or reflected in the monitor, so check both the UGR table and the screen-class luminance limit rather than assuming one covers the other.
6. Why a 'UGR<19' panel can still glare
When a project that nominally bought UGR<19 panels still draws complaints, the cause is almost always one of a handful of gaps between the reference room and the real room.
The reference conditions do not match. The table assumes 4H/8H rooms and 70/50/20 reflectances. A small meeting room with a low ceiling and dark feature walls has a different geometry and a darker background, both of which raise the real UGR. The label is correct for the room it was tested in; it was never your room.
The worst observer point was never checked. The tabular value is a reference, but a real layout should be evaluated at a grid of observer positions, looking in both directions. The seat by the window, the one facing across a row of panels, or the last desk under a low ceiling can all exceed the limit even if the headline value does not.
The lumen version changed. A UGR table is tied to the luminous flux and drive current it was calculated for. The same housing sold in a high-lumen 4000 lm version is brighter than a 3000 lm version and produces a higher UGR. Always confirm the table belongs to the exact lumen code you are ordering.
The claim is simply not backed by data. A panel printed with a UGR<19 logo but shipped with no photometric file, no IES/EULUMDAT data and no UGR table is a marketing assertion, not a tested result. The underlying physical quantity is the luminaire's average luminance in candela per square metre and its luminance distribution; UGR is derived from those. If those are missing, nothing has actually been measured.
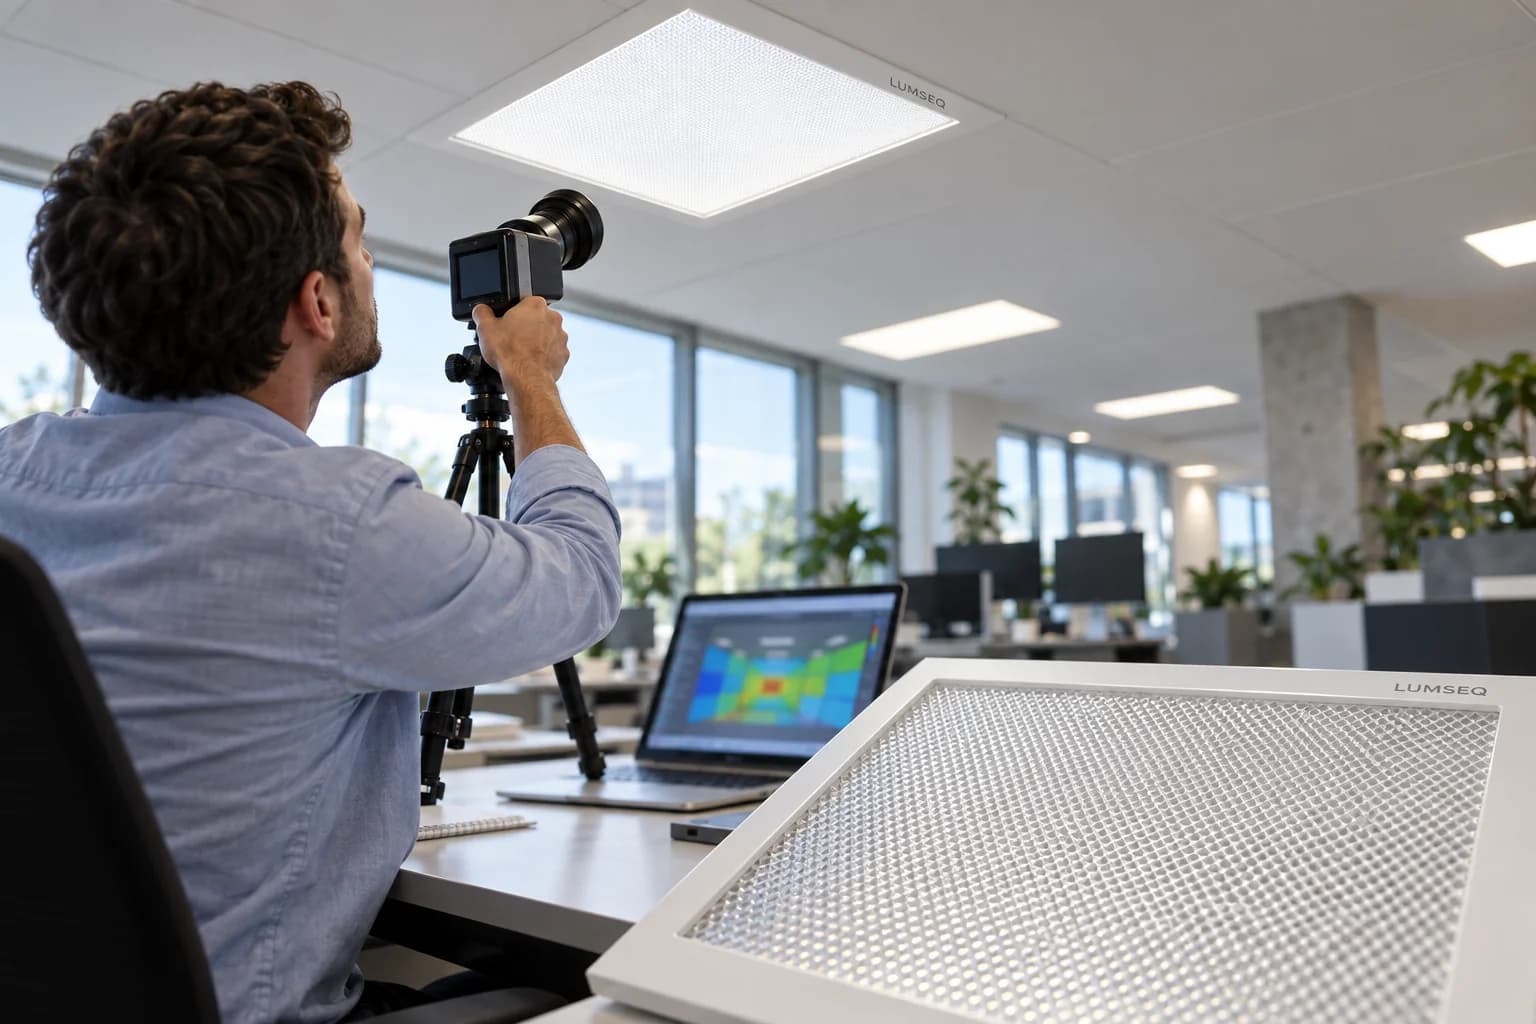
There is a cheap, honest check that catches most of this: sit down at the worst seat, at real eye height, in both viewing directions, and look at the ceiling. If you can see a bright plane or a wall of LED dots from the working position, the optics are not shielding you, and no spreadsheet number will make that comfortable.
7. How to specify and verify genuinely low-glare panels
The goal is to make comfort a documented, verifiable requirement instead of a logo. That means asking for the underlying data and a calculation for the actual room, then confirming it on a sample.
1. Request the photometric file, in IES or EULUMDAT format, plus the complete UGR table for the exact lumen version - both viewing directions, across the standard room sizes, with the reference reflectances and H stated. A single UGR number without the table is not acceptable.
2. Require a project-specific calculation in DIALux or Relux for the real ceiling height, surface reflectances and furniture layout, evaluated at the observer grid, not just the tabular reference.
3. Confirm the optics in the specification: the shielding angle (target around 30 degrees or more for screen work), the light-control element (microprismatic, deep baffle, louvre or indirect), the average luminance in cd per square metre, and the screen-reflection luminance for the relevant screen class.
4. Verify on a sample from the seated position in both transverse and longitudinal directions and at the worst seat, including reflections on a representative monitor.
Clause wording can be kept direct. Require that luminaires achieve UGR_L of 19 (or 16 for technical drawing) per EN 12464-1 in the actual room conditions, verified by a point-by-point calculation; that the supplier provides the photometric file and the complete UGR table for the exact lumen version; and that shielding angle and screen-reflection luminance meet the stated limits. Add a rejection clause for units that do not match the documented data.
Suppliers who genuinely understand their optics will hand over the IES file, the full table and a room calculation without hesitation, and they will talk about luminance and shielding angles. Suppliers who only ever offer a sticker with a number on it are usually selling a high-brightness direct-lit panel and hoping the label does the rest.
Frequently asked questions
Questions buyers ask
Does UGR<19 mean there is no glare at all?
No. It means the calculated value for the standardized reference room does not exceed 19. Your actual room size, ceiling height, wall and ceiling reflectances, desk layout and observer position can all raise or lower it, and screen reflections are controlled separately. UGR 19 is a comfort limit for normal office work, not a guarantee of zero glare; values of around 10 or below are treated as effectively no discomfort.
What is the difference between UGR and VCP?
UGR is the international CIE 117 method on a 10 to 30 scale where lower is better, and it is required by EN 12464-1. VCP, or Visual Comfort Probability, is the older North American metric given as the percentage of observers who would accept a layout. They roughly align: VCP 70 corresponds to UGR 19 and VCP 80 to UGR 16. Use UGR for European and international tenders and VCP where a US specification explicitly asks for it.
Which is better for an office panel, a microprismatic or an opal diffuser?
For screen-based offices a microprismatic cover is usually the better choice because it directs light away from horizontal sightlines, which lowers both UGR and screen reflections while keeping good efficiency. A frosted opal diffuser looks uniformly soft but can present a larger bright surface at horizontal angles, so its UGR table and average luminance must be checked. Opal panels are often fine in corridors, reception areas or spaces without monitors where the viewing conditions are less demanding.
Should I specify UGR<16 for the whole project?
No. Match the limit to the task under EN 12464-1. General offices, reading, meeting rooms and CAD stations are UGR 19, technically demanding tasks such as technical drawing are UGR 16, reception is UGR 22 and circulation areas are UGR 25. Specifying UGR 16 everywhere narrows the product choice, raises cost and can cost you light output where the extra comfort is not needed.
Talk to the product team
Planning an OEM or commercial lighting order?
Send your application, specification and destination market. We will help narrow the product and sample options.
Discuss on WhatsApp